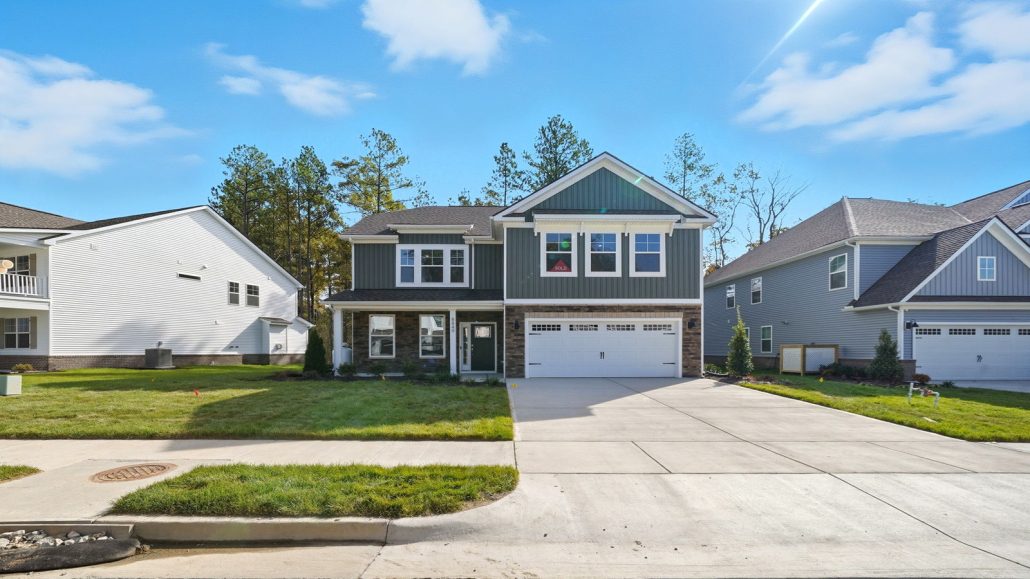
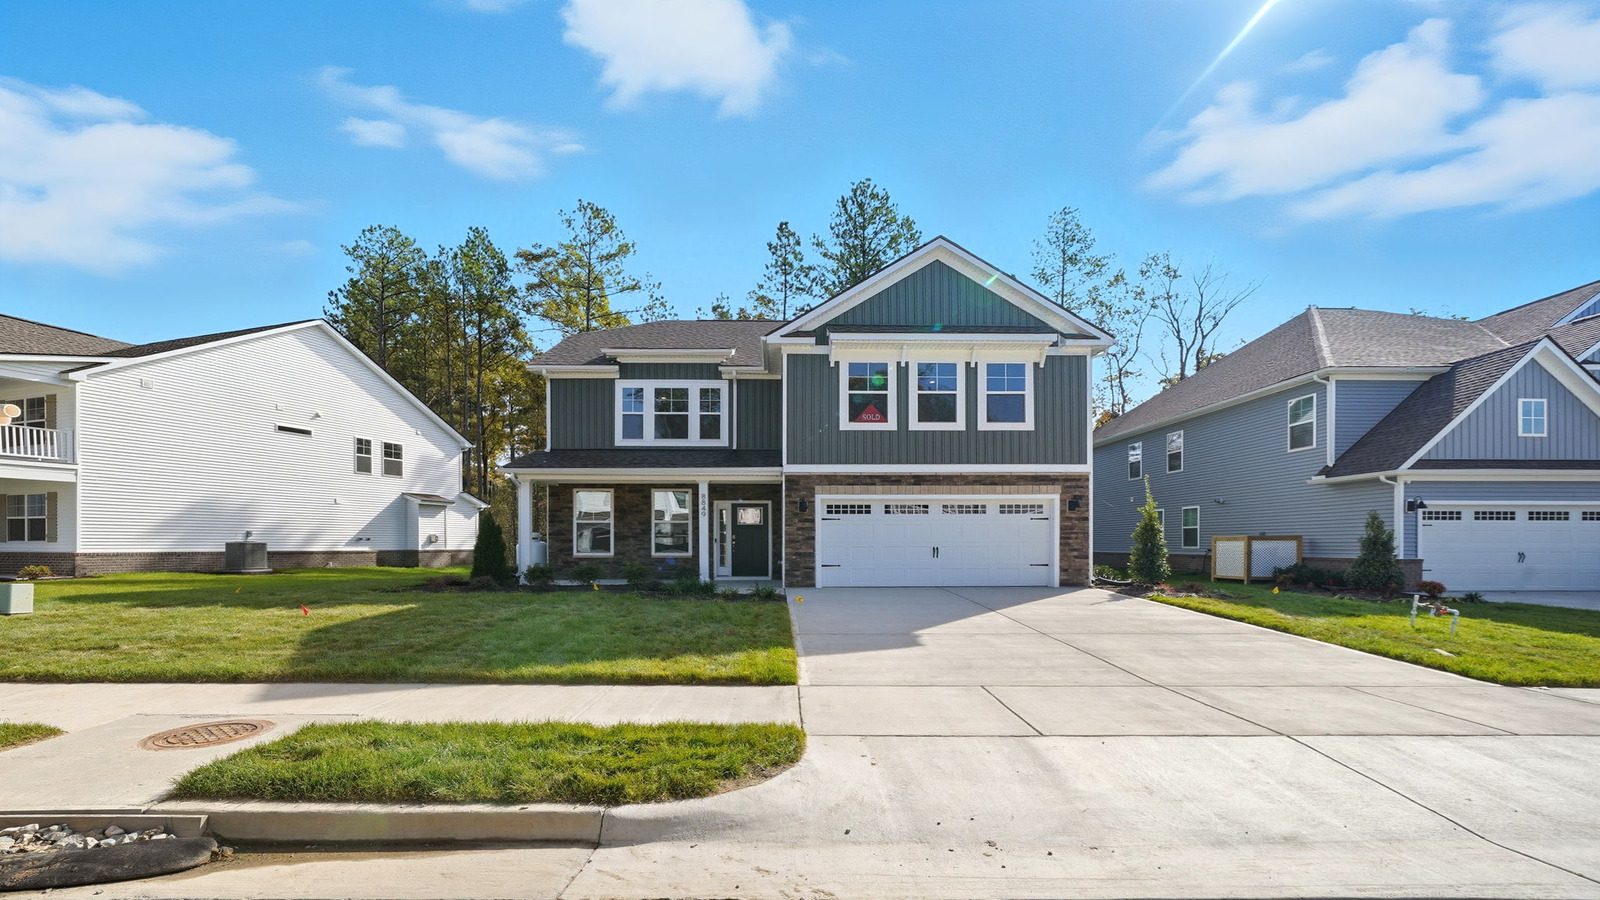

16818 Copperland Ct
Chesterfield, VA 23832
4 Beds | 3 Baths | 2 Car Garage
2,748 Sq.ft.
Copper Grove
Status: Move-In Ready!
$634,990
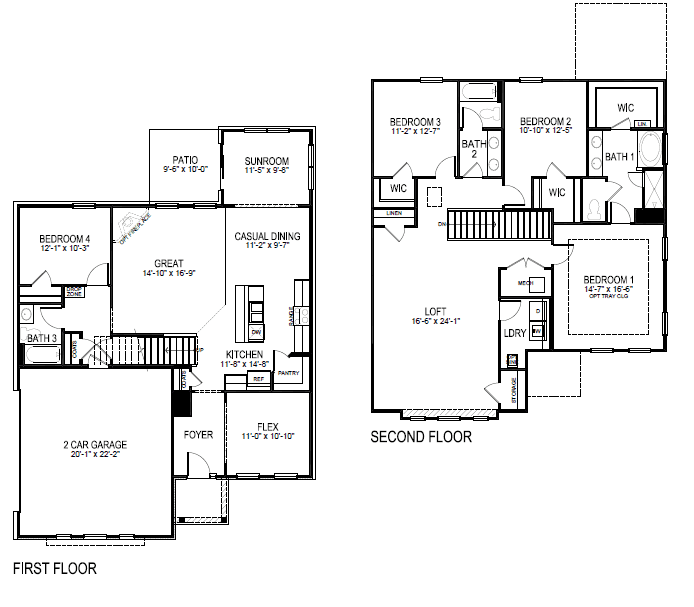
The Hadley floor plan at Harpers Mill offers 2,748 square feet of thoughtfully designed living space with 4 bedrooms, 3 full bathrooms, and flexible spaces for today’s lifestyle.
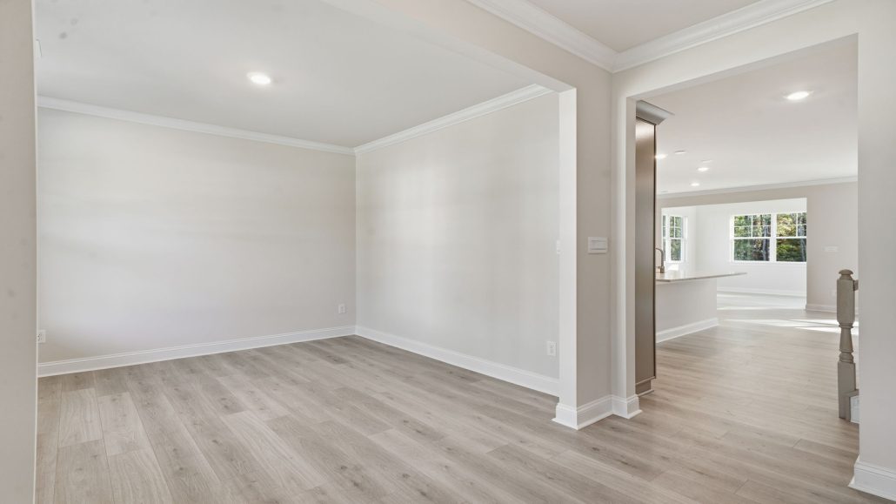
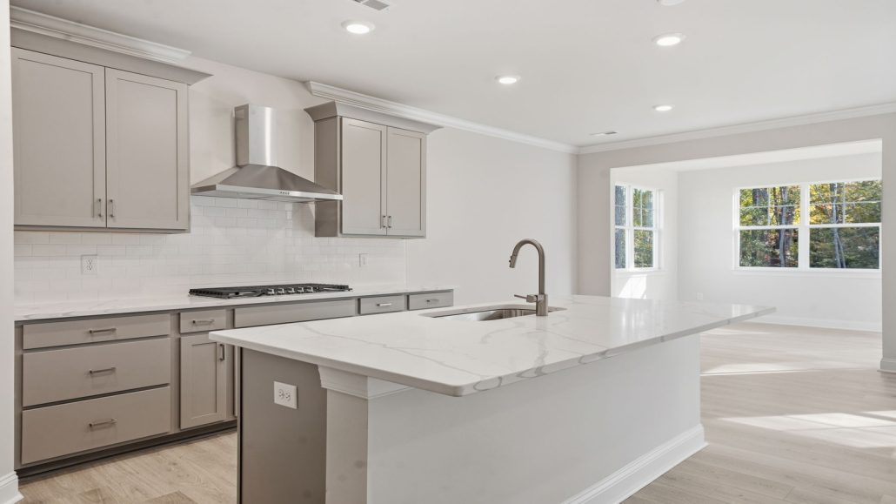
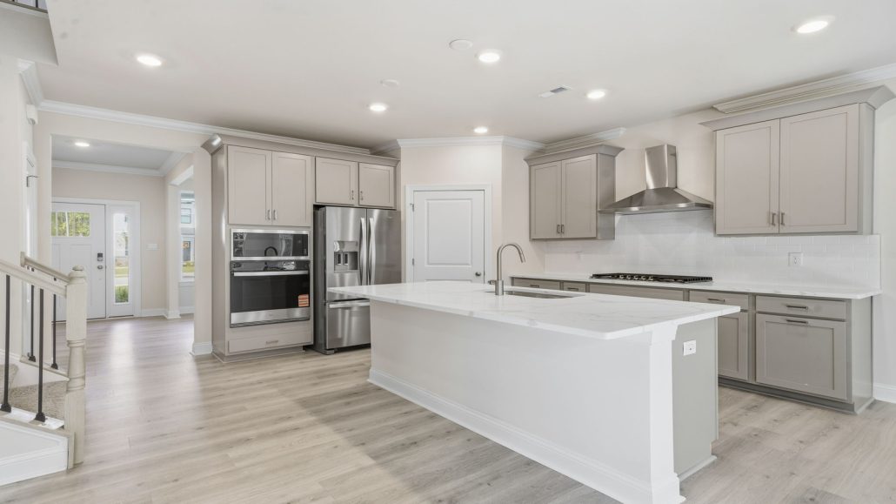
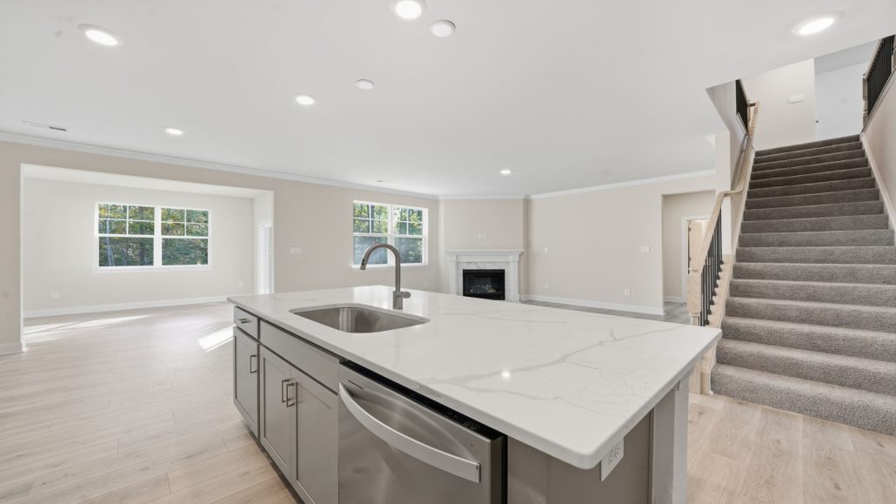
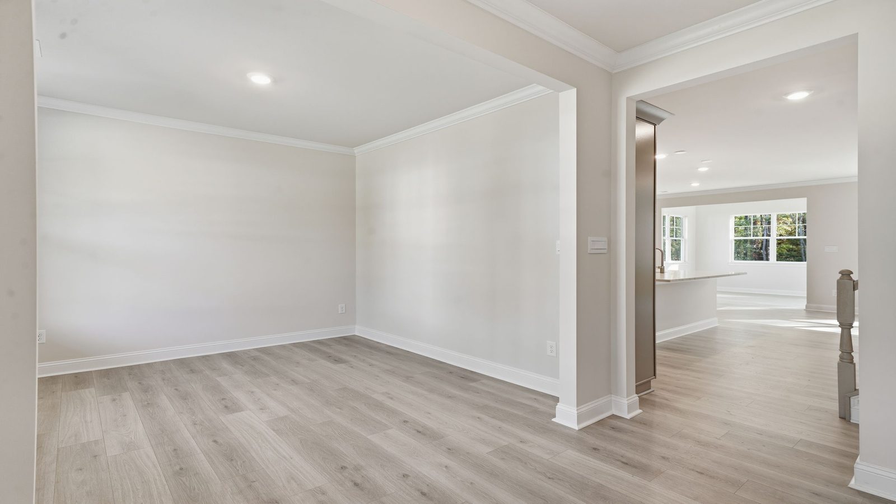
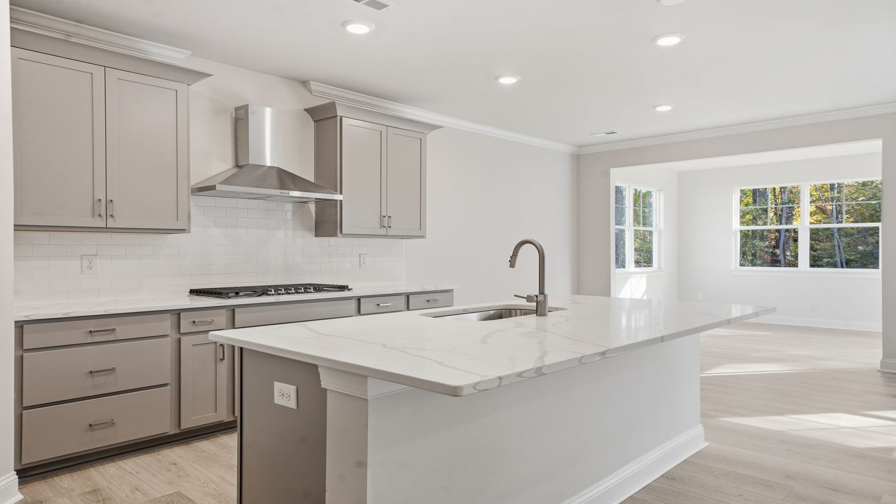
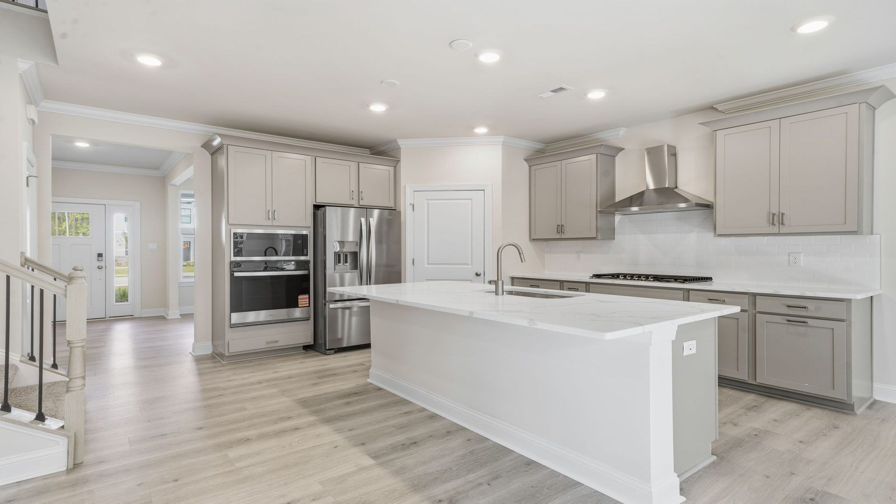
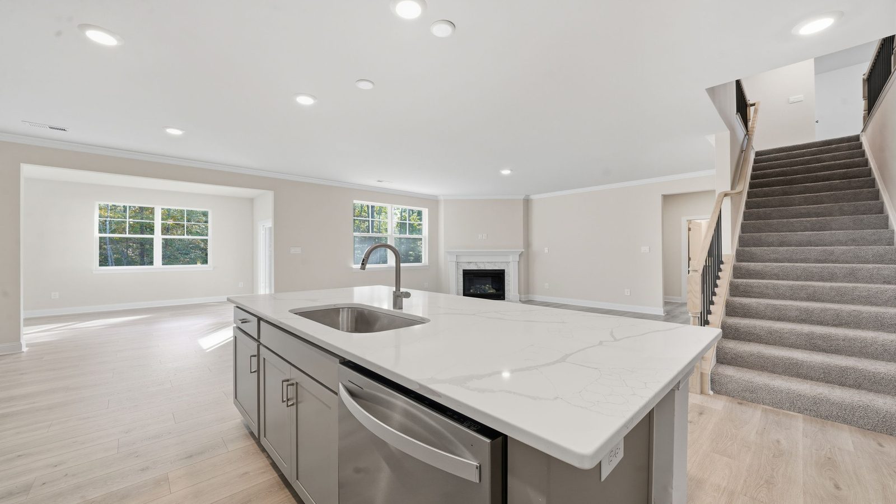
The open-concept main level features a spacious great room, sunroom, casual dining area, and a well-appointed kitchen with a large center island and walk-in pantry. A flex room provides the perfect space for a home office or playroom, while a first-floor bedroom and full bath offer convenience for guests or multi-generational living.
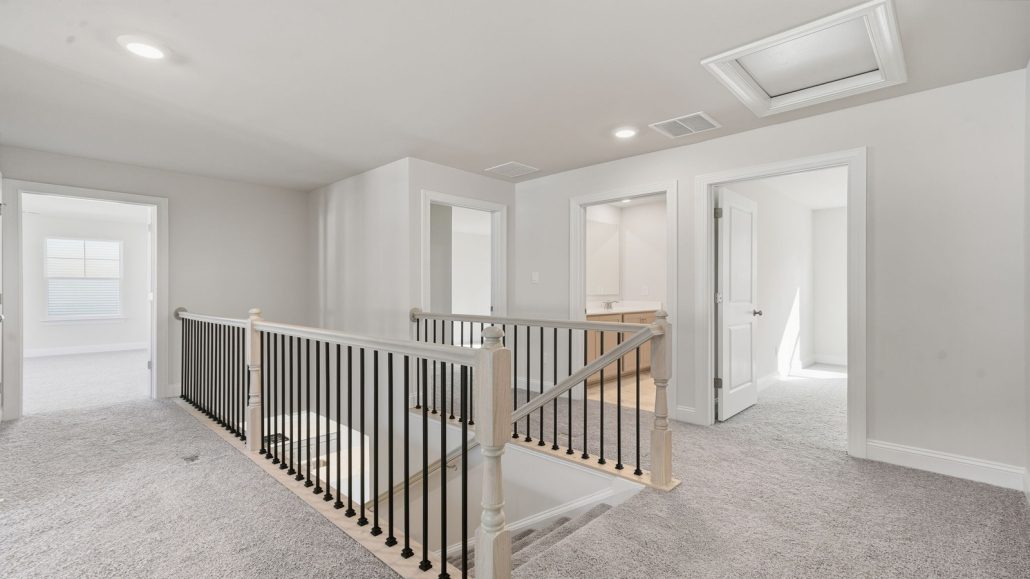
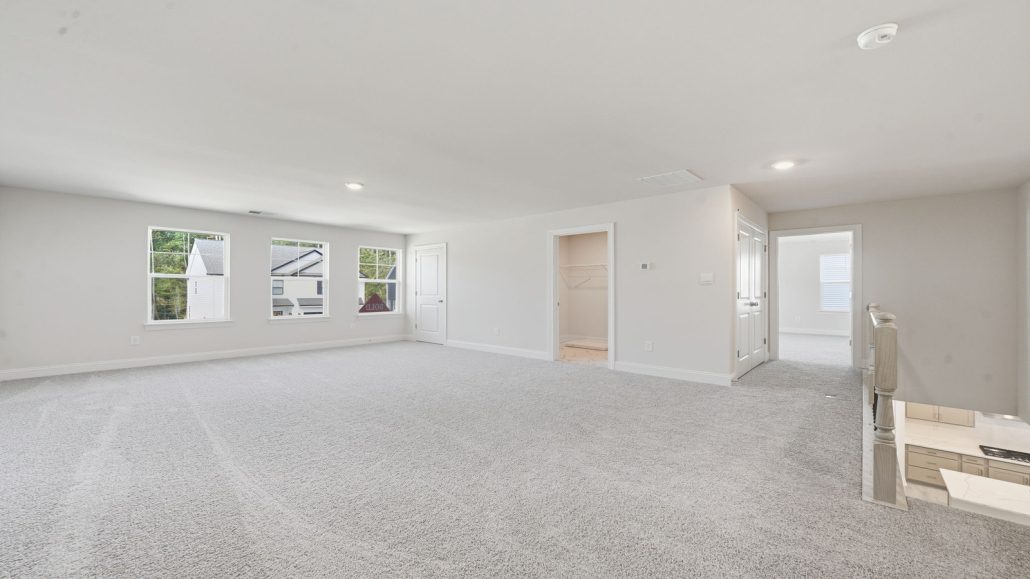
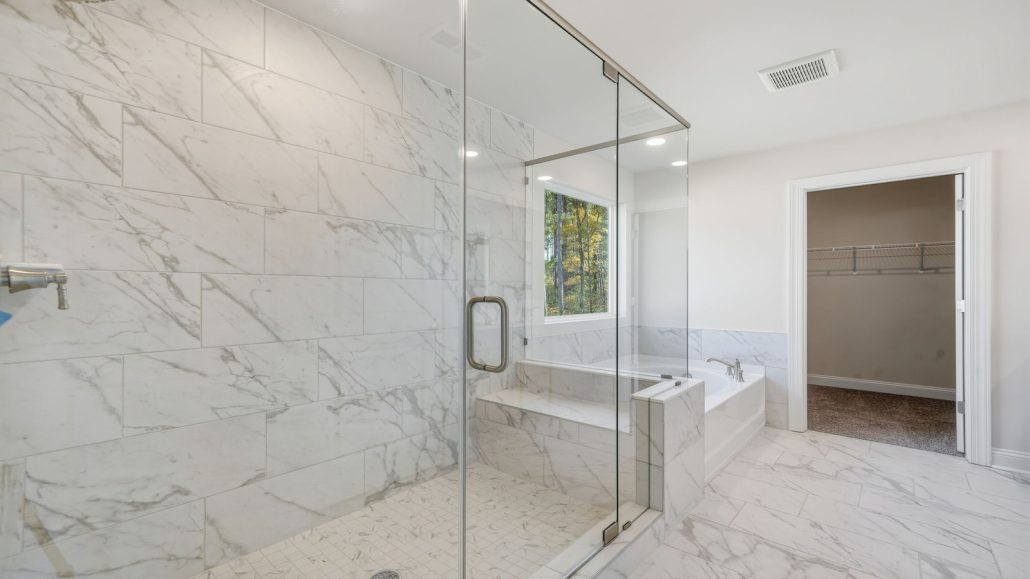
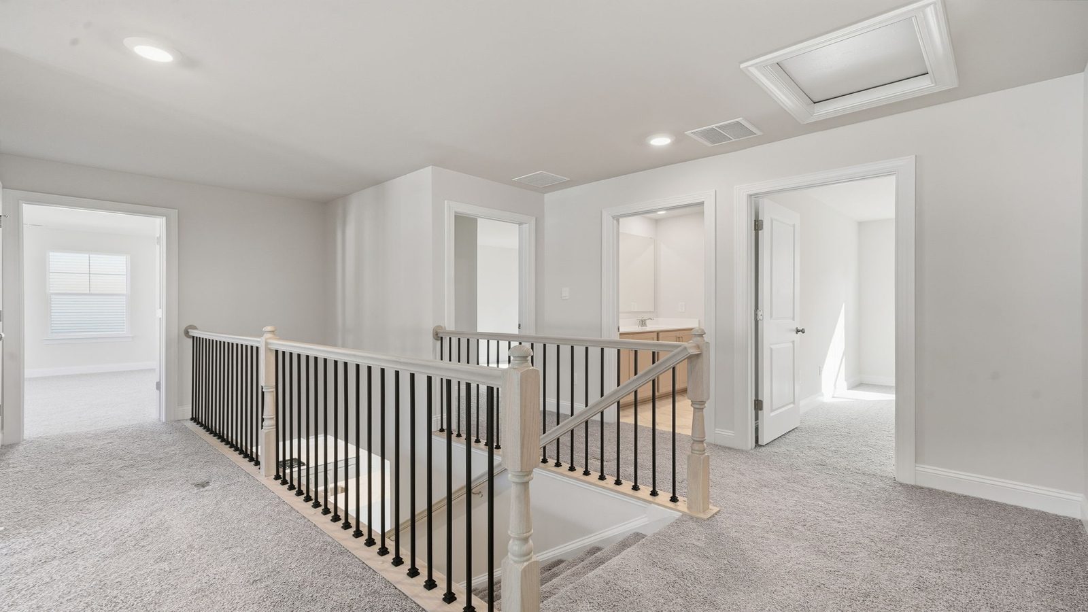
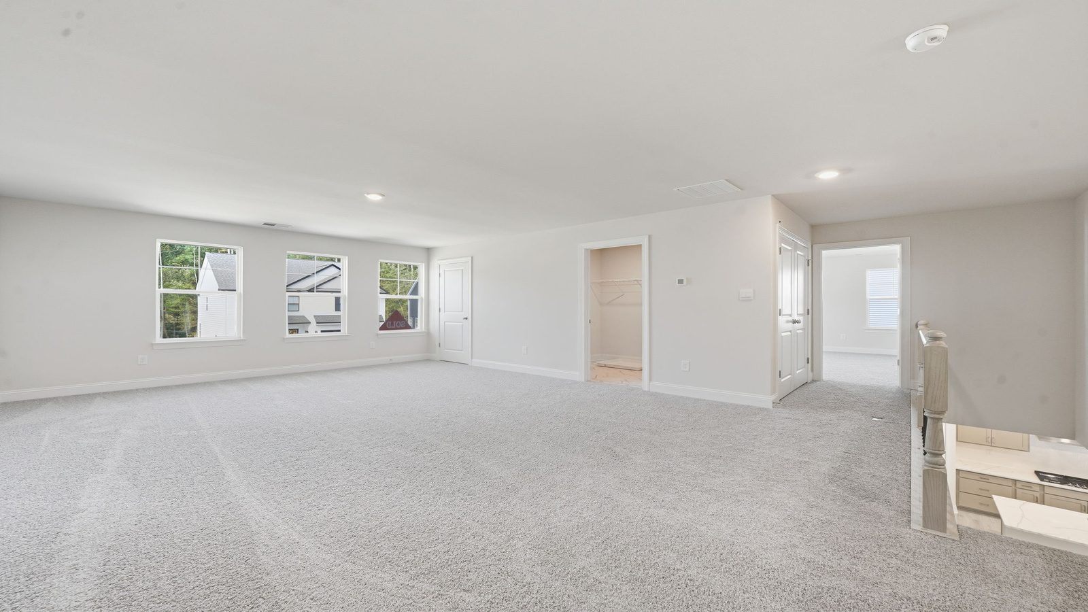
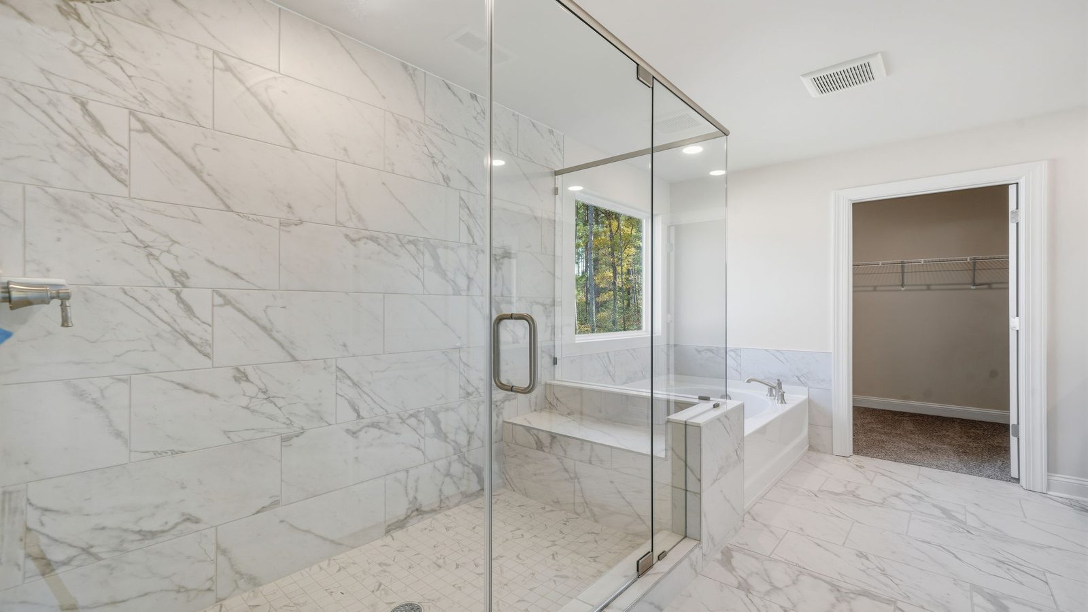
Upstairs, enjoy a versatile loft, a spacious primary suite with a large walk-in closet and private bath, two additional bedrooms, a full bathroom, and a convenient laundry room.
Designed for comfort and flexibility, the Hadley is a beautiful choice for families looking for new construction homes in Midlothian, VA.
Photos are for illustrative purposes only. Interior and exterior features, options, colors, and selections will vary by home as built.